
Less bending.
Less digging.
Consider drawers for frequently used pots and pans. Check the usable dimensions against your largest pieces.
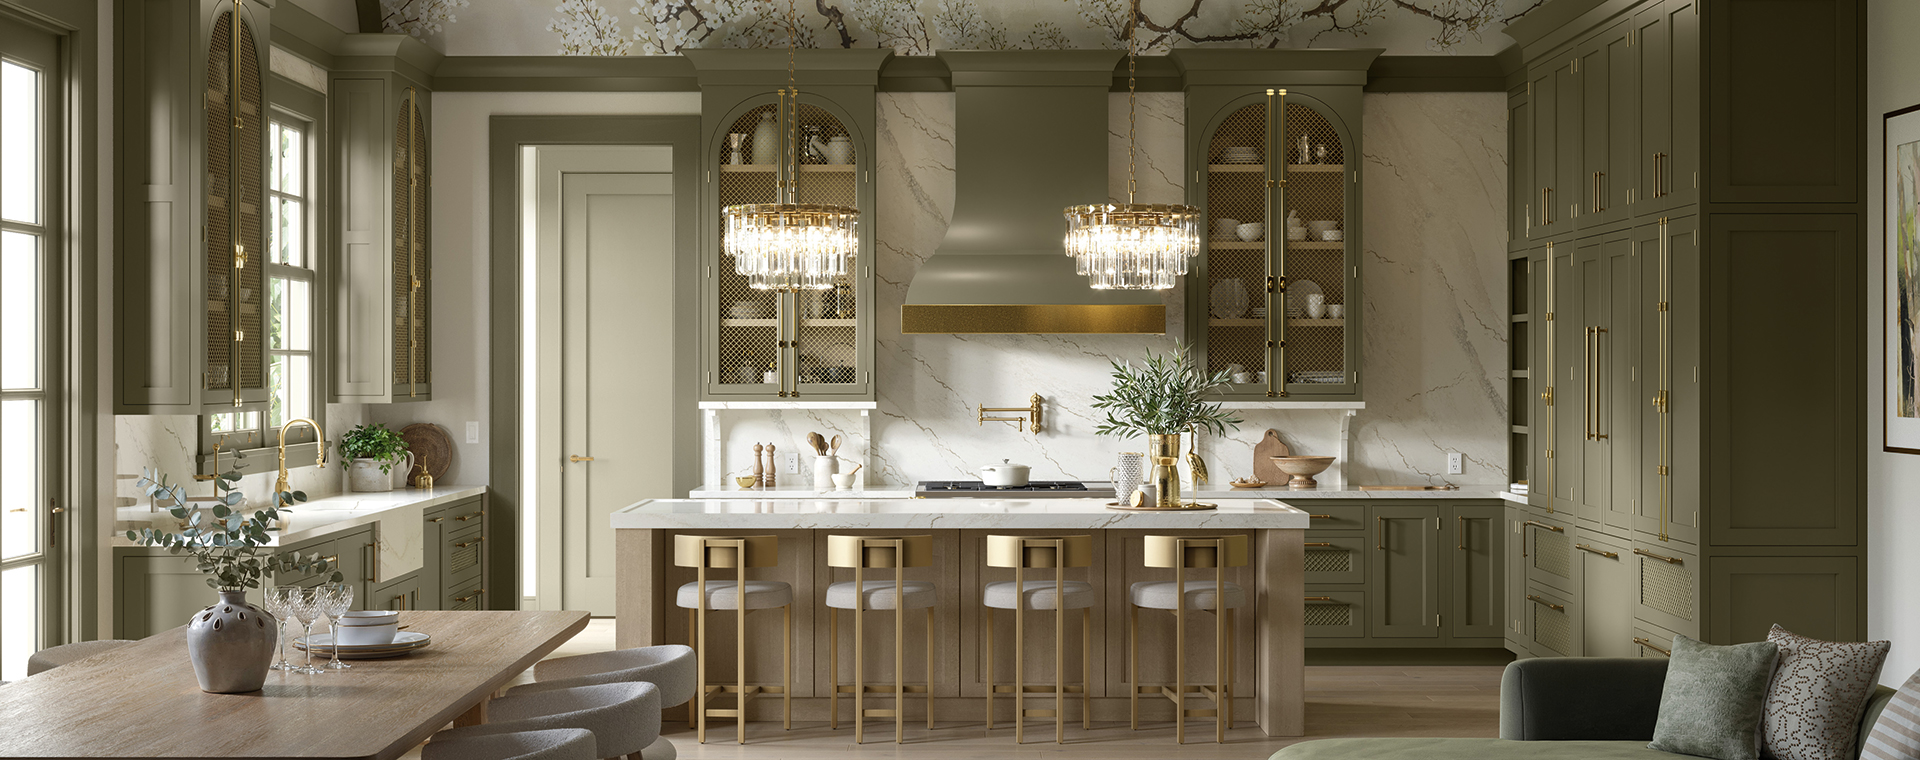
AMERICAN CABINETS / OMEGA AT ROYAL WOOD
Find your look. Plan your storage.
Work through the details with our in-house designers.
01 / START WITH THE LOOK
You don’t need to know a door name yet. Start with a direction, then compare the details with our team.
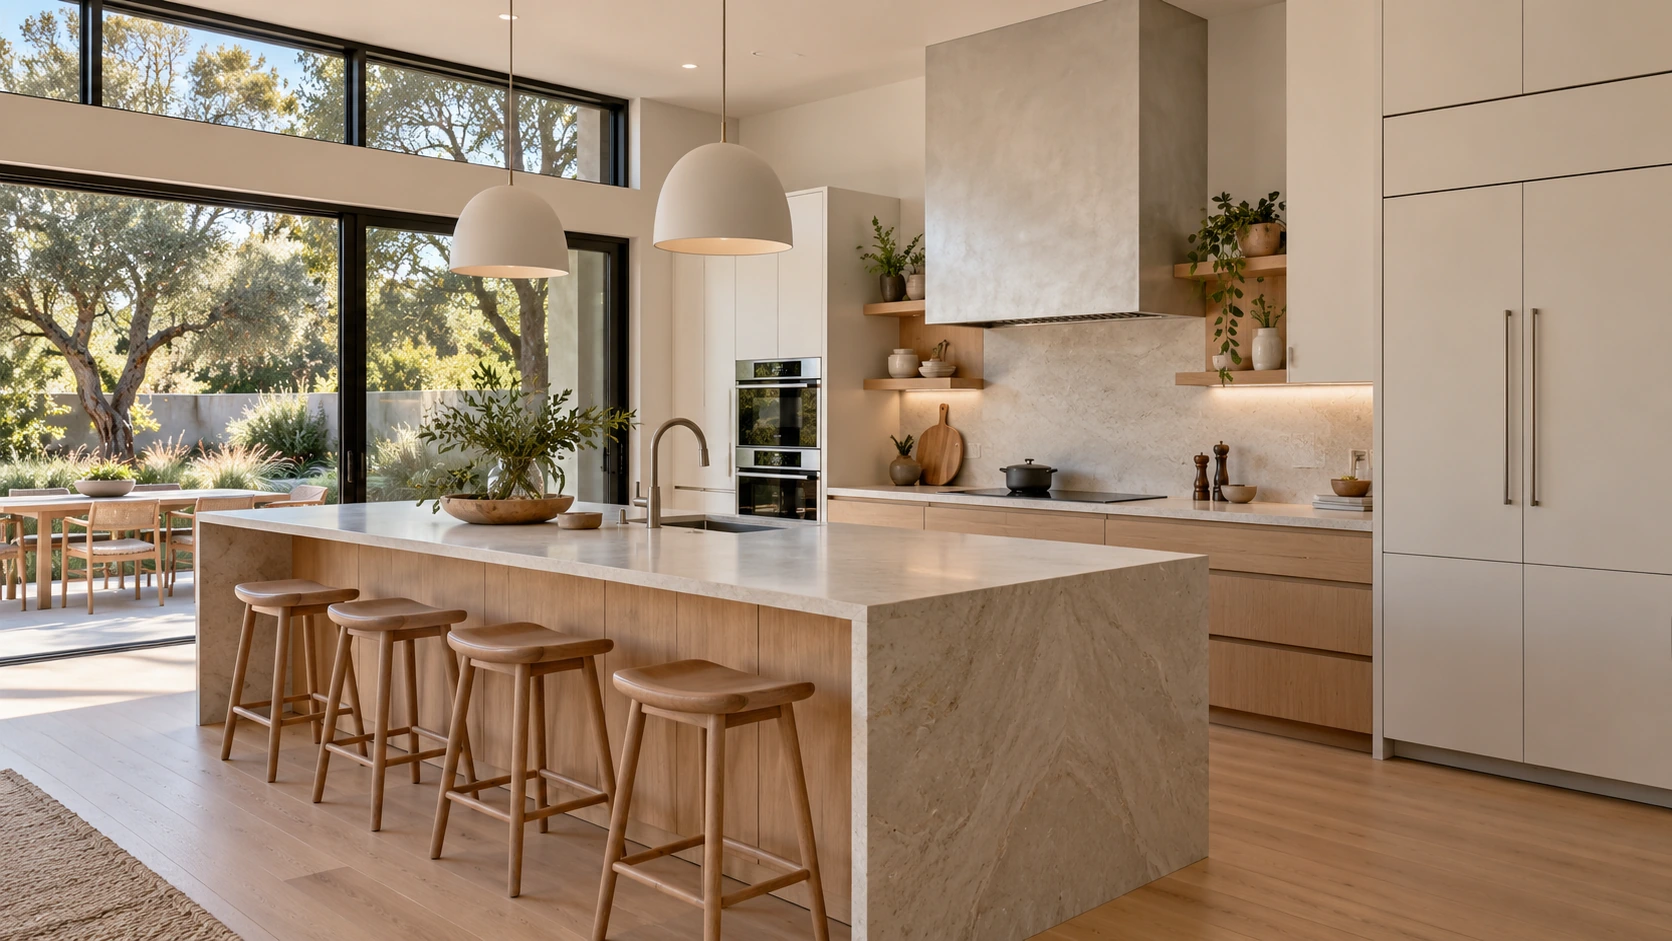
Explore slab doors, restrained hardware and coordinated surfaces. Compare finish samples to see how wood, painted and other available fronts work in your light.
Browse Omega door styles ↗02 / LOOK A LITTLE CLOSER
Construction changes how the cabinet is built. Overlay or inset describes how the door sits. A Shaker or slab front is a separate choice.
FRAMED / OVERLAY DOORS
Loading the 3D construction view…
Illustration, not an Omega specification. Colors distinguish parts. Separated view exaggerates gaps to explain the construction.
Framed cabinetry has a face frame attached to the box. Door overlay determines how much of that frame remains visible. Compare actual samples to see the proportions.
Omega offers Framed and Full Access platforms, with inset styling available within its framed offering. Door, finish and modification availability depends on the selected platform.
03 / PLAN FOR EVERYDAY COOKING
Tell us what you reach for, what gets lost and what stays on the counter. We’ll help you compare storage options around those routines.
Consider drawers for frequently used pots and pans. Check the usable dimensions against your largest pieces.
Compare pantry pullouts and shelf arrangements for your groceries, containers and bulk purchases.
Explore appliance garages or dedicated storage. Access, outlets and appliance requirements belong in the plan.
Compare corner-access and waste-sorting options, allowing for door movement and nearby appliances.
04 / THE ROYAL WOOD PART
Omega brings the cabinet options. Our in-house designers help you work out which ones belong in your home.
Talk through preparation space, the number of cooks, cookware, groceries and the appliances you use.
Compare suitable layouts, door details and storage features—and discuss where to focus your cabinet budget.
Consider cabinet samples alongside flooring and other selections, rather than choosing each in isolation.
Discuss dimensions, appliance specifications, panels and clearances before finalizing your cabinet selections.
05 / TRY A FEW POSSIBILITIES
Compare three kitchen shapes. Move the everyday zones, then see what changes in the way the kitchen works.
Drag one zone onto another to swap them. Or select a zone, then select where it should go. Select it again to cancel. Arrows show which way cabinet fronts face. Shaded corners are reserved; select a corner for planning notes.
Choose a layout or select a zone to begin.
ROYALWOOD / INTERACTIVE PLANNING
Design your kitchen in three dimensions.
Select a cabinet in the 3D view.
Drag to rotate · Scroll to zoom
Right-drag to pan · Two fingers to zoom or pan
Change the arrangement with the zone plan above. Your 3D view follows each change.
Illustrative planning exercise, not a measured design or a completed customer project. Moving a zone may require utility changes. Cabinet sizes, walkways, door swings, ventilation and appliance clearances must be checked for your home.
06 / WORKING TOGETHER
Start with a conversation. We’ll confirm the service scope, design fees or deposits, revision arrangements and responsibilities for your project before detailed work begins.
Bring your ideas, available plans, photos and a cabinet budget if you have one.
Develop the layout and compare cabinetry, storage and finish options within the agreed scope.
Work through the proposal, selections, measurements and appliance details. Confirm who verifies each item.
Approve the final cabinet order and confirm the current lead time, delivery and installation arrangements.
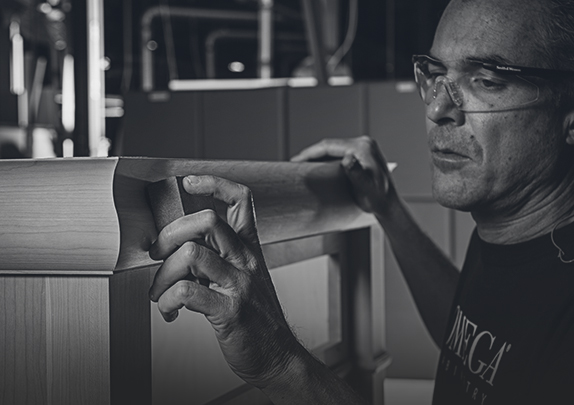
THE CABINETRY BEHIND YOUR DESIGN
Omega offers semi-custom and custom cabinetry, with framed and frameless options, extensive finish choices and storage solutions for kitchens and other rooms.
Its Framed platform offers more than 120 modifications plus custom quoting—giving your designer options for adapting cabinetry to the project.
Explore Omega’s customization capabilities ↗Manufacturer photography throughout this page. Confirm current products, finishes and availability with Royal Wood.
BEFORE WE MEET
Omega offers a broad range of door styles and finishes. Bring a few reference images, and we can help narrow the options to details that suit your home.
No. Start with the look and function you want. We can explain the construction and door-placement differences using the options available for your project.
The cabinet count, construction, door style, finish, modifications and storage accessories all affect the proposal. Share your plans and priorities so we can discuss a useful starting point. Cabinet pricing is separate from other project costs unless the proposal says otherwise.
Yes—tell us who is on your project team. We can discuss how our cabinetry design work fits with their plans and agree on communication and responsibilities.
We’ll confirm measurement, site-verification and installation responsibilities for your project. These should be agreed before the final order; don’t assume installation is included in cabinet pricing.
Ask us for the current estimate for your selected cabinetry. Timing depends on the specification and manufacturer schedule. Delivery and installation dates should be coordinated around the confirmed order.
Bring available room plans or measurements, photos, inspiration images, appliance details and your approximate budget and timing. It’s fine if some of these are still undecided.
YOUR NEXT STEP
Bring what you have—even if it’s just a few ideas.
We’ll help you work out where to begin.
Opens your email app. Your appointment is confirmed directly by our team.